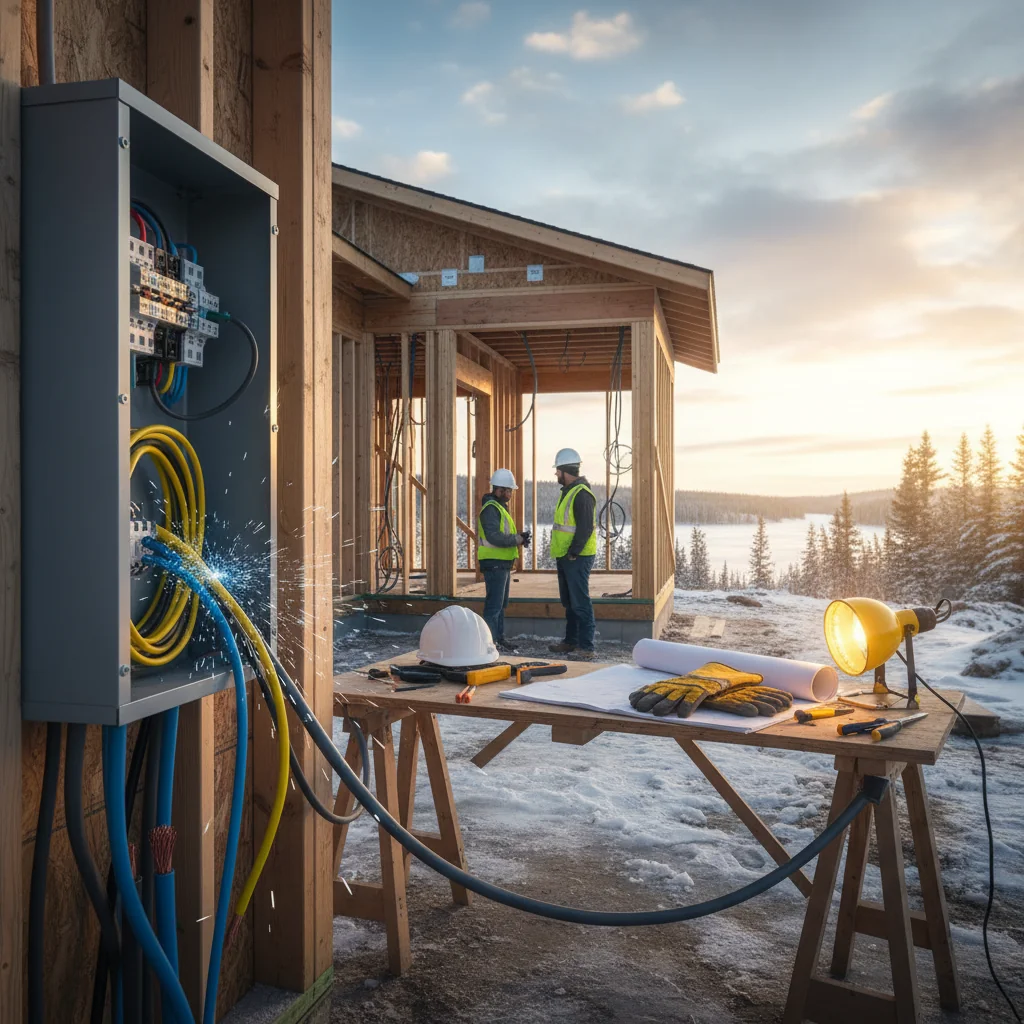
Building a new home in Fort McMurray requires careful electrical planning to ensure safety, efficiency, and future-proofing. Proper planning during the design phase saves money and prevents costly changes later.
Essential Electrical Planning Steps
1. Electrical Load Calculation
Accurate load calculations are crucial for Fort McMurray homes due to:
- Extreme winter heating requirements
- Block heater usage (often multiple vehicles)
- Higher lighting needs during long winter nights
- Potential for future additions (hot tubs, workshops, EV chargers)
Most new Fort McMurray homes need 200-amp service minimum, with 400-amp increasingly common.
2. Room-by-Room Planning
Work with your electrician to plan outlets, switches, and lighting for each room:
Living Areas: - Outlets every 6 feet along walls - Multiple switched light fixtures - Pre-wiring for ceiling fans - Dedicated circuits for entertainment systems
Kitchen: - GFCI outlets above countertops (at least 2 circuits) - Dedicated circuits for refrigerator, dishwasher, microwave - Range circuit (40-50 amp for electric ranges) - Under-cabinet lighting circuits - Island outlets (special requirements apply)
Bathrooms: - GFCI outlets near sinks - Separate circuit for exhaust fans - Adequate lighting at vanities - Heat lamp circuits for winter comfort
Bedrooms: - AFCI protection required - Outlets on at least two walls - Bedside lighting controls - Dedicated circuits for window AC units
Garage: - 240V circuit for future EV charger - Multiple 120V circuits for tools - GFCI protection for all outlets - Block heater outlets (weatherproof, GFCI protected)
Exterior: - GFCI outlets at front and back - Weatherproof covers rated for -40°C - Lighting at all entrances - Additional outlets for holiday lighting
3. Future-Proofing Considerations
Plan for tomorrow's needs today:
- EV Charging: Install 240V circuit in garage even if you don't have an EV yet
- Smart Home: Cat6 ethernet to all rooms, consider central wiring closet
- Solar Ready: Conduit from roof to panel location
- Home Office: Dedicated circuits for computers and equipment
- Outdoor Living: Circuits for patio heaters, hot tubs, or outdoor kitchens
Understanding Electrical Takeoff Estimations
A professional takeoff estimation provides:
- Accurate material quantities (wire, outlets, fixtures, panels)
- Labor hour estimates
- Detailed cost breakdown
- Timeline projections
- Permit requirement identification
Accurate takeoffs prevent:
- Budget overruns from underestimated materials
- Project delays from missing components
- Conflicts between trades
- Code violations from inadequate planning
Fort McMurray Specific Considerations
Extreme Cold Requirements
- All exterior outlets and fixtures must be rated for -40°C minimum
- Additional insulation around exterior electrical penetrations
- Heat trace cables for outdoor equipment if needed
- Weatherproof boxes and covers meeting Alberta standards
Code Compliance
Fort McMurray follows Canadian Electrical Code with Alberta amendments:
- AFCI protection in living areas and bedrooms
- GFCI in bathrooms, kitchens, exterior, and garage
- Tamper-resistant outlets where children are present
- Minimum outlet spacing requirements
- Proper grounding and bonding
Municipal Permits
The Regional Municipality of Wood Buffalo requires:
- Electrical permit before work begins
- Licensed electrician for all work
- Inspections at rough-in and final stages
- As-built drawings for permanent records
Working With Your Electrical Contractor
Choose an electrician experienced with Fort McMurray new construction:
1. Initial Consultation: Review plans, discuss your needs, identify potential issues 2. Detailed Estimate: Get comprehensive takeoff estimation with all costs 3. Design Review: Ensure electrical design meets code and your needs 4. Permit Application: Contractor handles all paperwork 5. Rough-In: First phase wiring (before drywall) 6. Inspection: Municipal inspection of rough-in work 7. Finish Work: Install fixtures, outlets, panel 8. Final Inspection: Municipal approval before occupancy
Budget Guidelines
New construction electrical costs in Fort McMurray typically run:
- Small homes (1000-1500 sq ft): $8,000-$15,000
- Medium homes (1500-2500 sq ft): $15,000-$25,000
- Large homes (2500-4000 sq ft): $25,000-$40,000
- Custom/luxury homes: $40,000+
Factors affecting cost: - Home size and layout - Fixture quality and quantity - Smart home features - Service size (200A vs 400A) - Site accessibility - Timeline requirements
For accurate takeoff estimations and new construction electrical planning in Fort McMurray, contact Fort McMurray Electrician at (780) 607-1880 or visit our online estimation tool.
## Engineering the Foundation: Service Sizing from Day One
Electrical planning for a Fort McMurray new build cannot start at drywall — it must start at the architectural phase, alongside the framing and mechanical drawings. The single biggest cost-driver we see on custom homes in Timberlea, Parsons North, and Eagle Ridge is a service that was sized for 2018 lifestyles being installed in a 2026 home. Once the meter base, mast, and underground service entrance are buried and inspected, upsizing later means trenching, re-permitting, and ATCO Electric service-change fees that easily exceed $8,000.
Modern service sizing benchmarks for Fort McMurray custom homes:
- 200A — minimum for a 2,500 sq ft home with gas heat, gas range, and a single Level 2 EV charger
- 320A (split-bus 200/200) — recommended for 3,500–5,000 sq ft homes with electric heat, two EVs, A/C, and a hot tub
- 400A — required for heated driveways, indoor pools, detached shop sub-panels, or solar-plus-storage installs
- 600A or 800A (commercial-style) — luxury estates with geothermal, full home automation, and dual heat pumps
> Pro Tip — Parsons North & Stone Creek: Heated driveway loads alone can exceed 18kW for a typical two-car driveway. Always confirm with your driveway contractor whether the system is hydronic (uses a boiler) or electric resistance (a 100A sub-feed) before the panel schedule is finalized.
The Smart Home Backbone: Wired Beats Wireless Every Time
New construction is the only opportunity to properly install structured low-voltage cabling without tearing into finished walls. Wireless systems are convenient retrofits, but for a forever-home in Fort McMurray's climate, hardwired infrastructure is dramatically more reliable. We recommend the following backbone on every new build:
- Cat6A or Cat7 Ethernet to every TV location, every office, and every ceiling-mounted Wi-Fi 7 access point
- OS2 single-mode fiber between the main panel/structured wiring enclosure and any detached garage or shop
- Centralized lighting control (Lutron RadioRA 3, Control4) wired in a star topology back to a dedicated low-voltage panel
- Dedicated 20A circuits for theatre rooms, server closets, and garage shop receptacles
- Coax (RG-6 quad shield) to satellite locations and to a future antenna mount on the roof
Hardwired ceiling-mounted Wi-Fi access points eliminate the dead zones that plague large 2-storey Timberlea floor plans and ensure that smart thermostats, security cameras, and water-leak sensors stay online during the -40°C cold snaps when reliability matters most.
Meeting RMWB and NECB 2020 Energy Codes
The Regional Municipality of Wood Buffalo enforces the Alberta Building Code 2023 with the National Energy Code for Buildings (NECB) 2020 amendments. For new residential electrical work this means several mandatory items that are commonly missed by out-of-town contractors:
- Occupancy sensors in garages, walk-in closets, mechanical rooms, and unfinished basements
- High-efficiency exterior lighting (LED only, with photocell or astronomical timer control)
- Whole-home AFCI/GFCI protection per CEC Rule 26-722 (every bedroom, living area, and basement circuit)
- Tamper-resistant receptacles throughout dwelling units (CEC Rule 26-712)
- Dedicated EV-ready conduit stubbed to every garage parking stall (Alberta voluntary, but city of Edmonton mandatory and trending in RMWB)
- Heat-recovery ventilator (HRV) on a dedicated 15A circuit with a labelled disconnect
> Pro Tip — Inspection Pass-Rate: Homes that fail final electrical inspection in RMWB do so most often because of missing AFCI breakers in bedrooms or unprotected exterior receptacles. Building this into the panel schedule and wire-pull list at rough-in saves a return-trip inspection fee and protects the closing date.
Coordinating with the Builder, Architect & RMWB
A successful new-build electrical scope is one where the electrical contractor, mechanical engineer, builder, and RMWB Safety Codes Officer are in alignment from the permit-application stage. We provide builders with stamped panel schedules, load calculations per CEC Section 8, and as-built single-line diagrams as part of the turnover package — all of which are required for the final occupancy permit and for binding home-warranty coverage under the Alberta New Home Buyer Protection Act.
